

Premium Luxury Home
SMV Layout
- Area
- 1,200 sq ft
- Type
- Turnkey Home
- Floors
- G+1
- Plot
- 30×40 sq. ft
- Facing
- East
- Budget
- ₹80–90L
The Challenge
A dated 1990s property with poor natural light, a fragmented floor plan and a tired façade that no longer reflected the owners' identity. The structural walls limited what could be moved, requiring creative solutions within hard constraints.
Our Approach
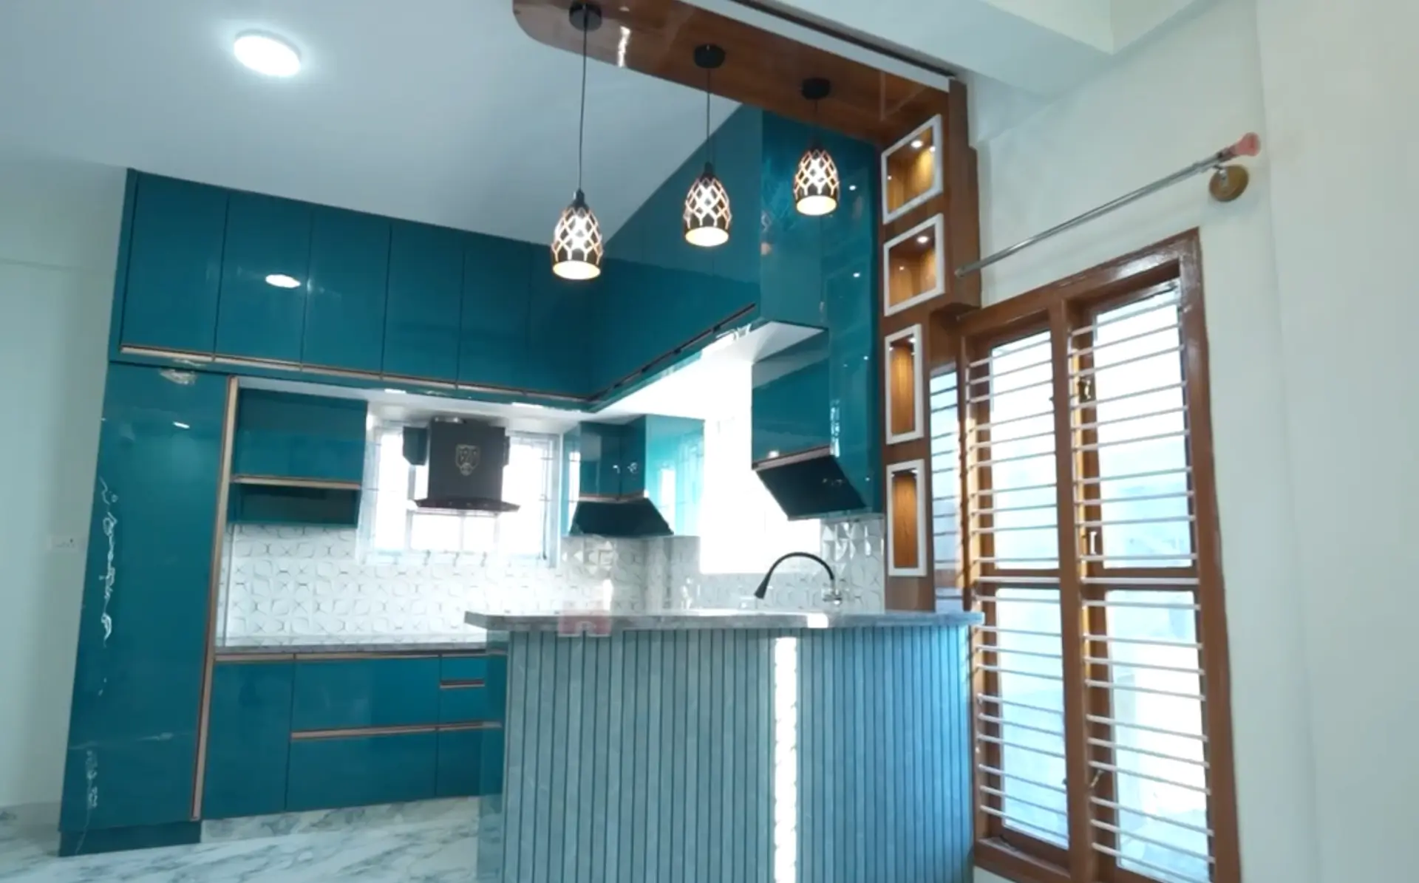
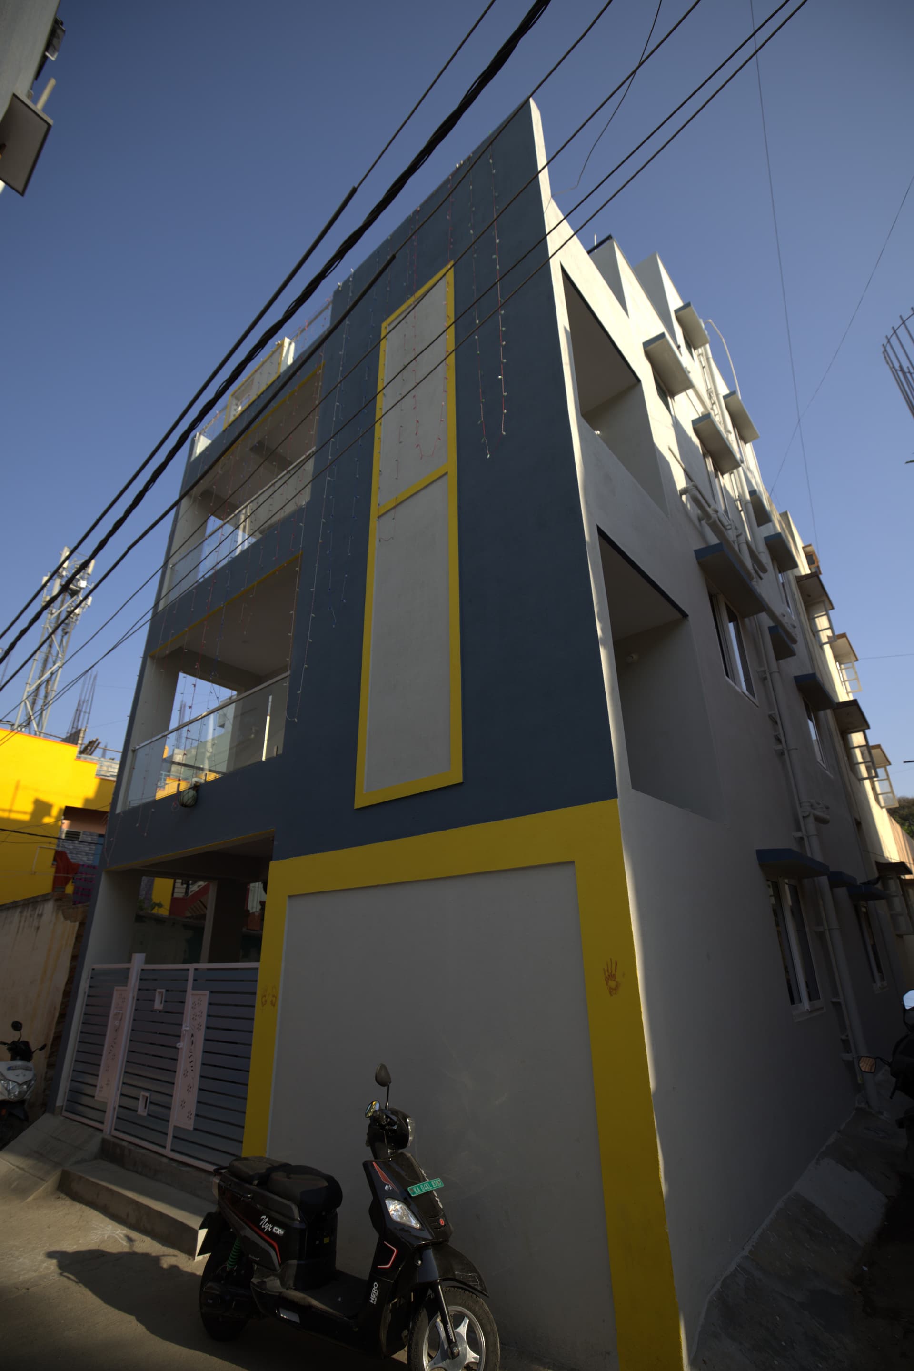
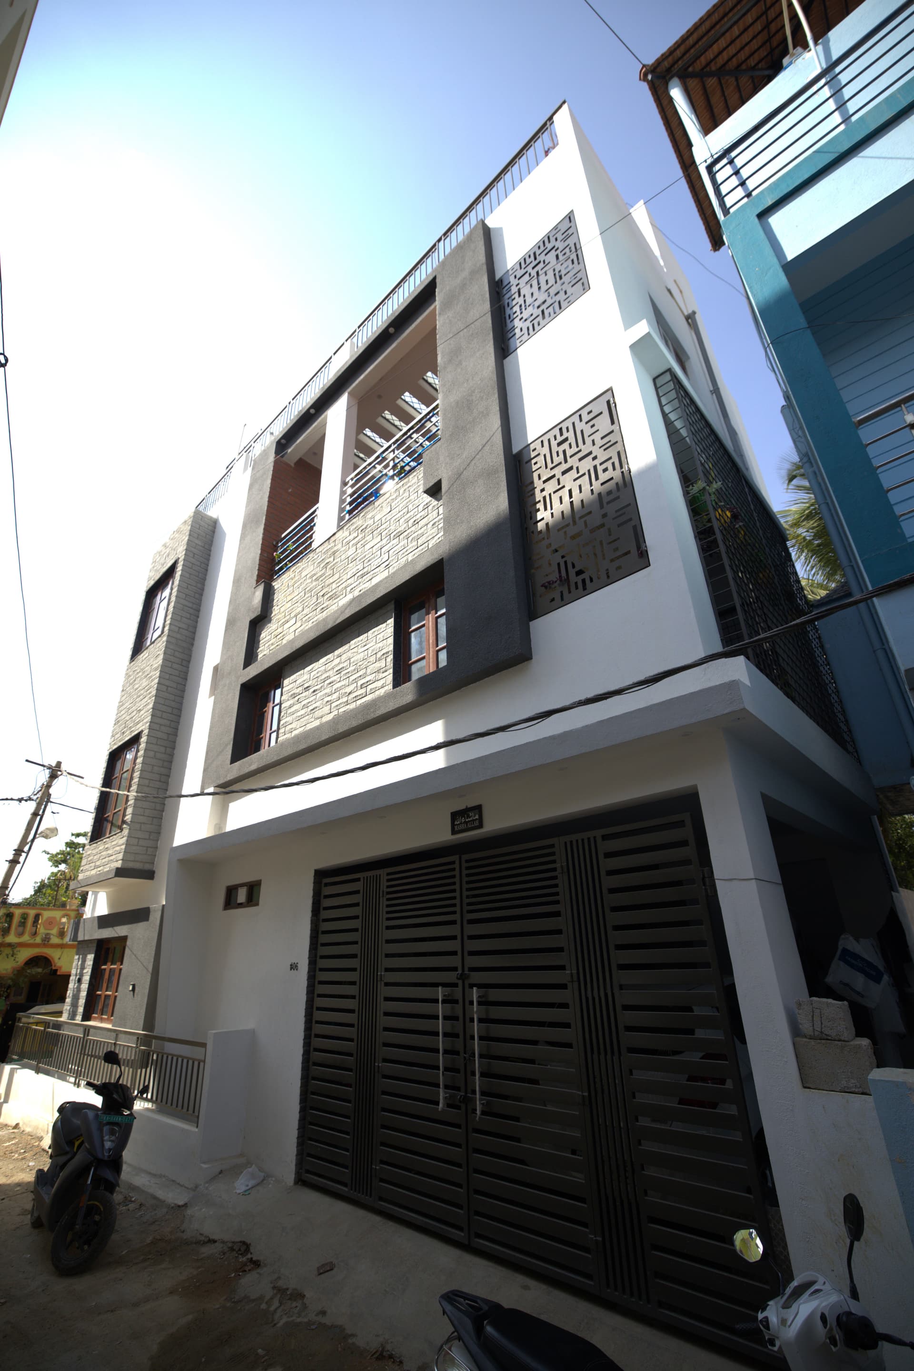
We reworked the internal layout, removing non-load-bearing partitions to open the living and dining areas into one sociable space. A new courtyard void was introduced at the centre of the plan, flooding previously dark corridors with daylight. The façade was re-clad in board-formed concrete render with frameless glazing panels, giving the house an entirely new street presence.
The Outcome
A transformed property that reads as contemporary from the street and generous from within — completed in 8 months with zero structural compromise. The central void alone reduced lighting energy consumption by an estimated 40% over the previous layout.
Project gallery
14 photographs
 01
01 02
02 03
03 04
04 05
05 06
06 07
07 08
08 09
09 10
10 11
11 12
12 13
13 14
14Film
Step inside the project
A short walkthrough of the finished spaces — the light, the materials and the details that photographs alone can't capture.

Ready to build something like this?
Tell us about your vision and we'll shape a plan around it.