
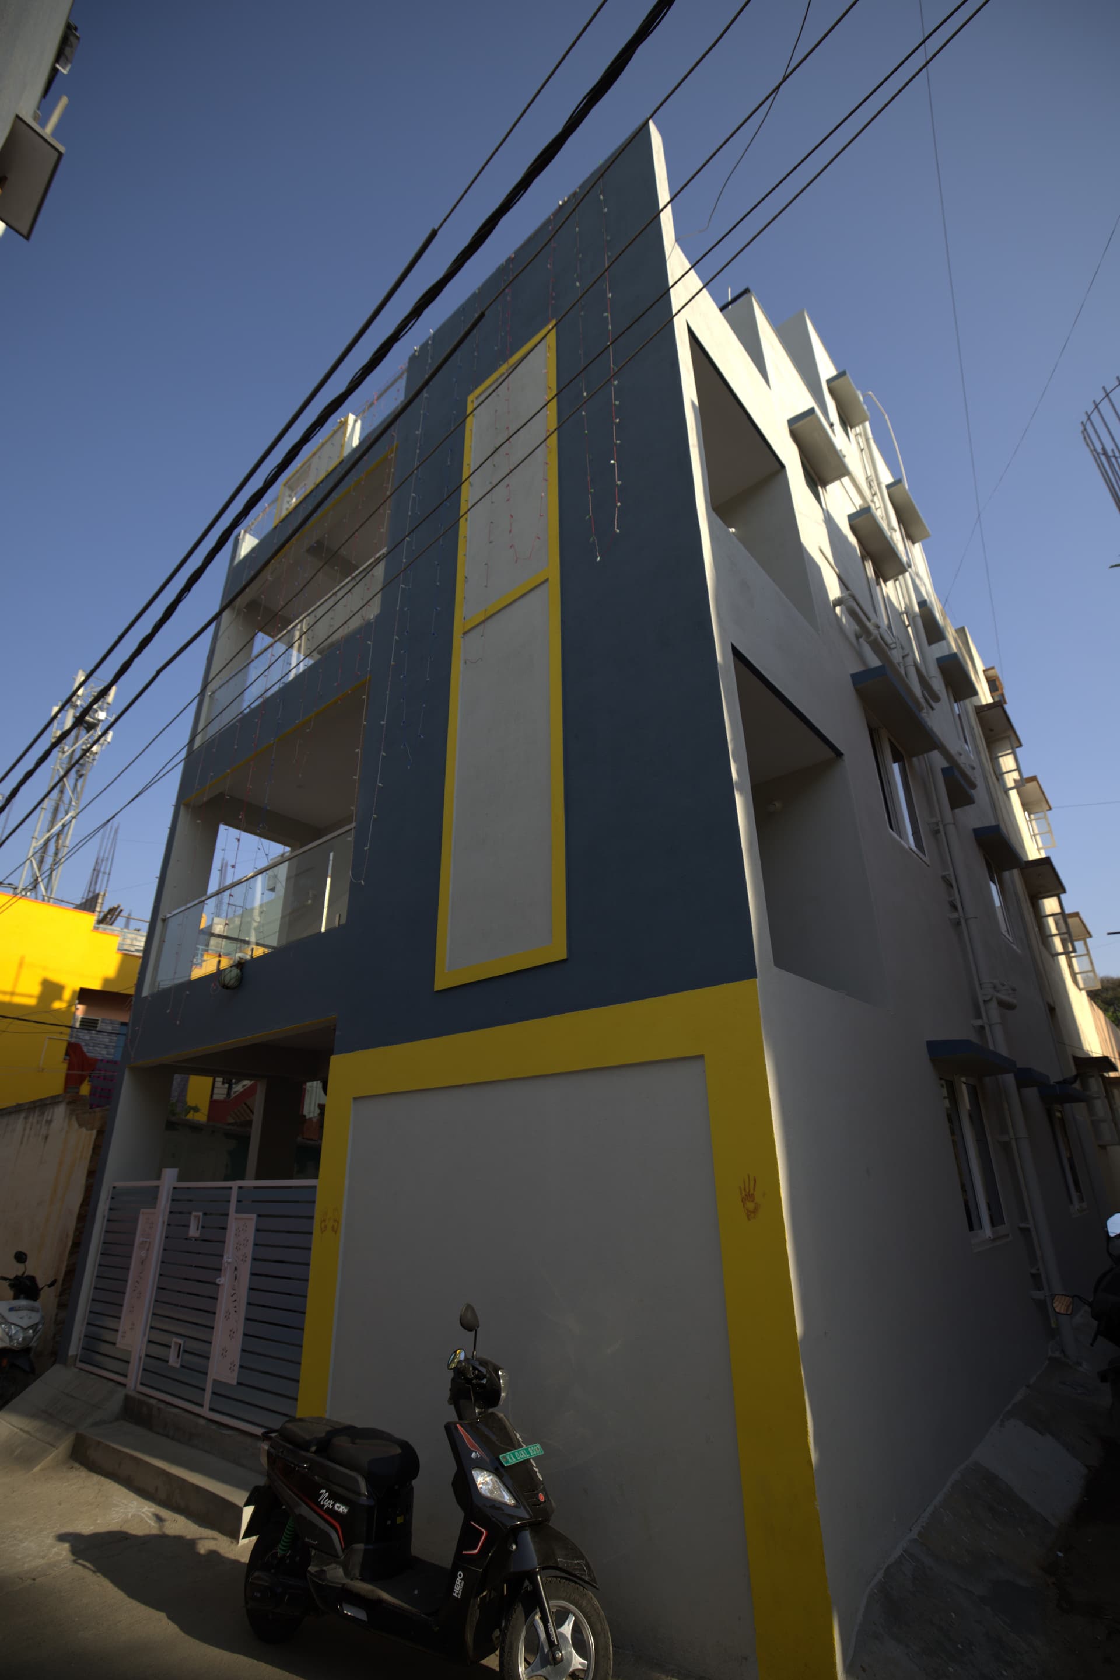
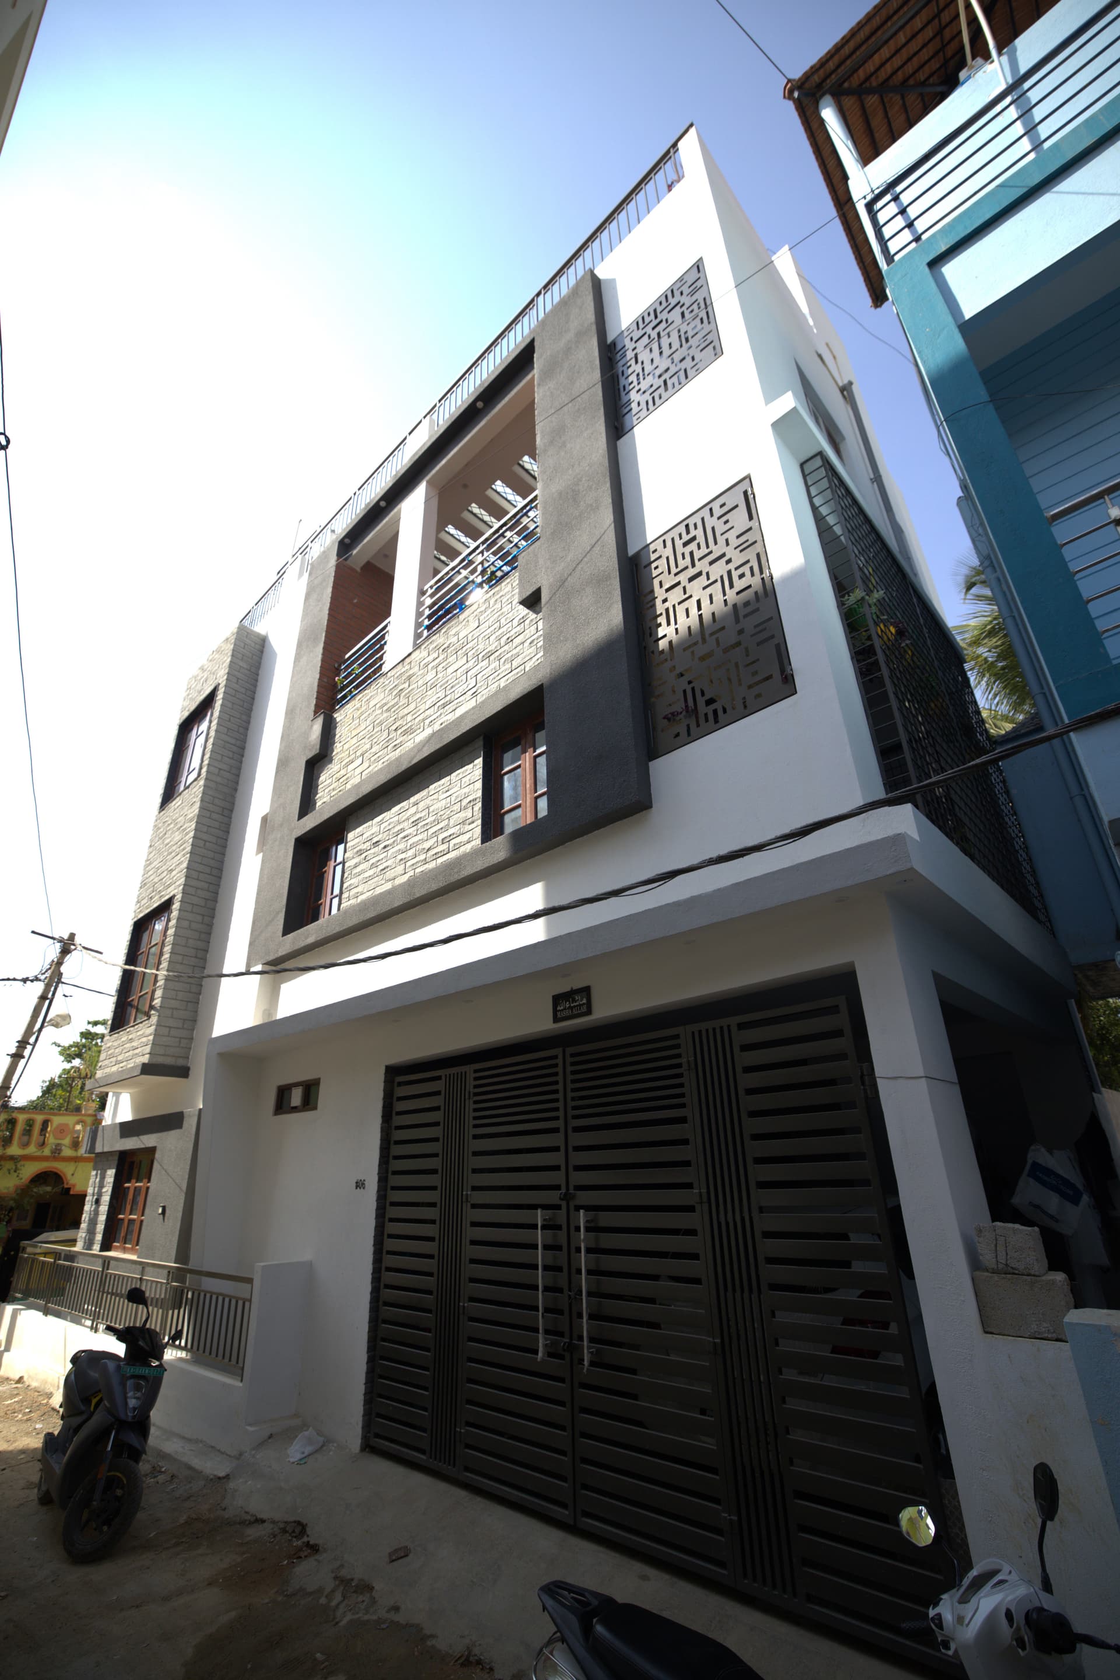
Spacious Home + 3 Rental Units
Gangamma Circle
- Area
- 1,200 sq ft
- Type
- Turnkey Home
- Floors
- G+3
- Plot
- 30×40 sq. ft
- Facing
- North
- Budget
- ₹1.2–1.3Cr
The Challenge
Key challenges included optimizing the layout for privacy between the owner's space and tenant units, ensuring each rental unit met code and market expectations for size and amenities, and creating a design that felt cohesive rather than like an afterthought conversion.
Our Approach
We took a holistic view of the property, starting with a full assessment of the existing structure and zoning allowances. The main residence was reimagined to make the most of its square footage, with an emphasis on open, adaptable living spaces.
The Outcome
The result is a property that works on multiple levels: a genuinely comfortable, spacious home for the owner, paired with three income-generating units that are attractive to renters and easy to manage.
Project gallery
13 photographs
 01
01 02
02 03
03 04
04 05
05 06
06 07
07 08
08 09
09 10
10 11
11 12
12 13
13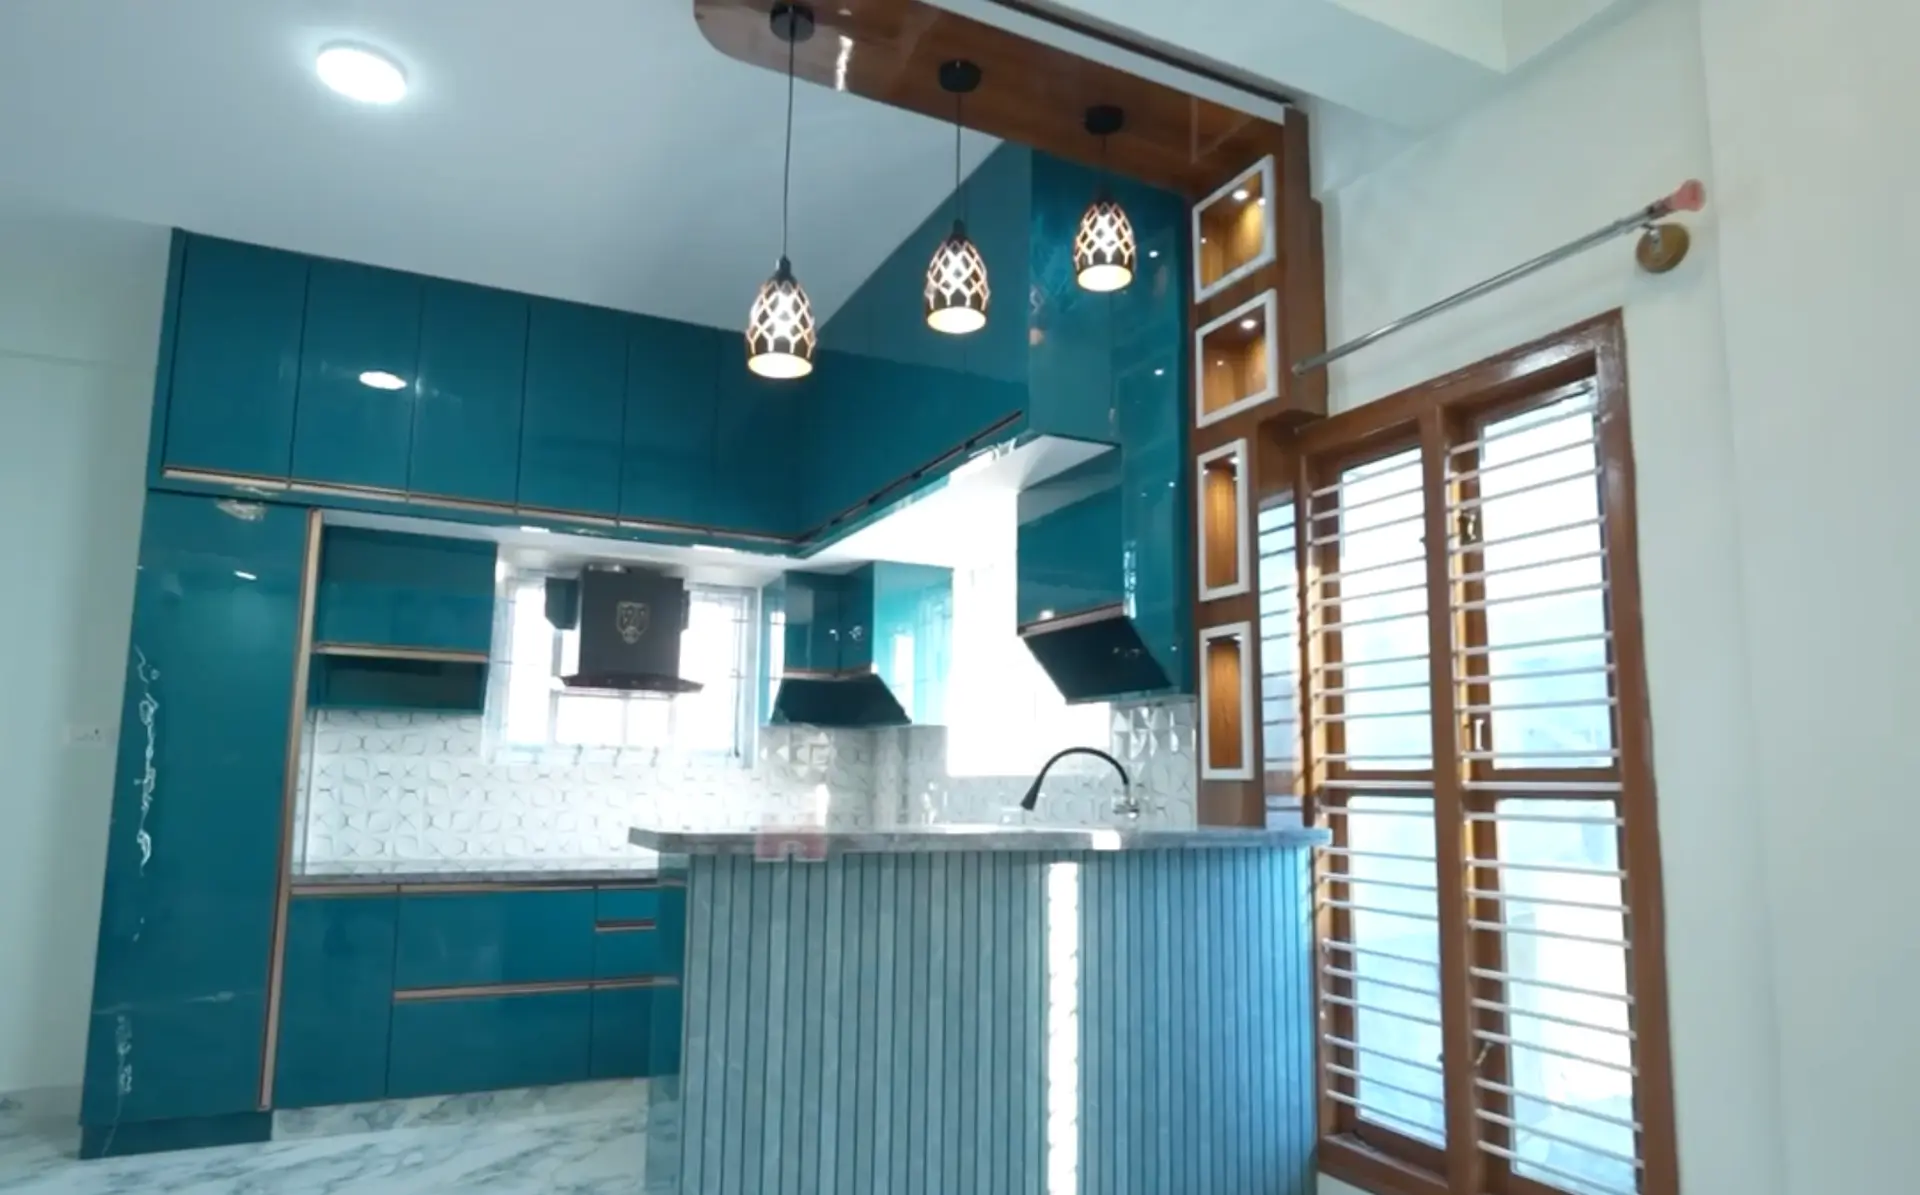


Ready to build something like this?
Tell us about your vision and we'll shape a plan around it.