
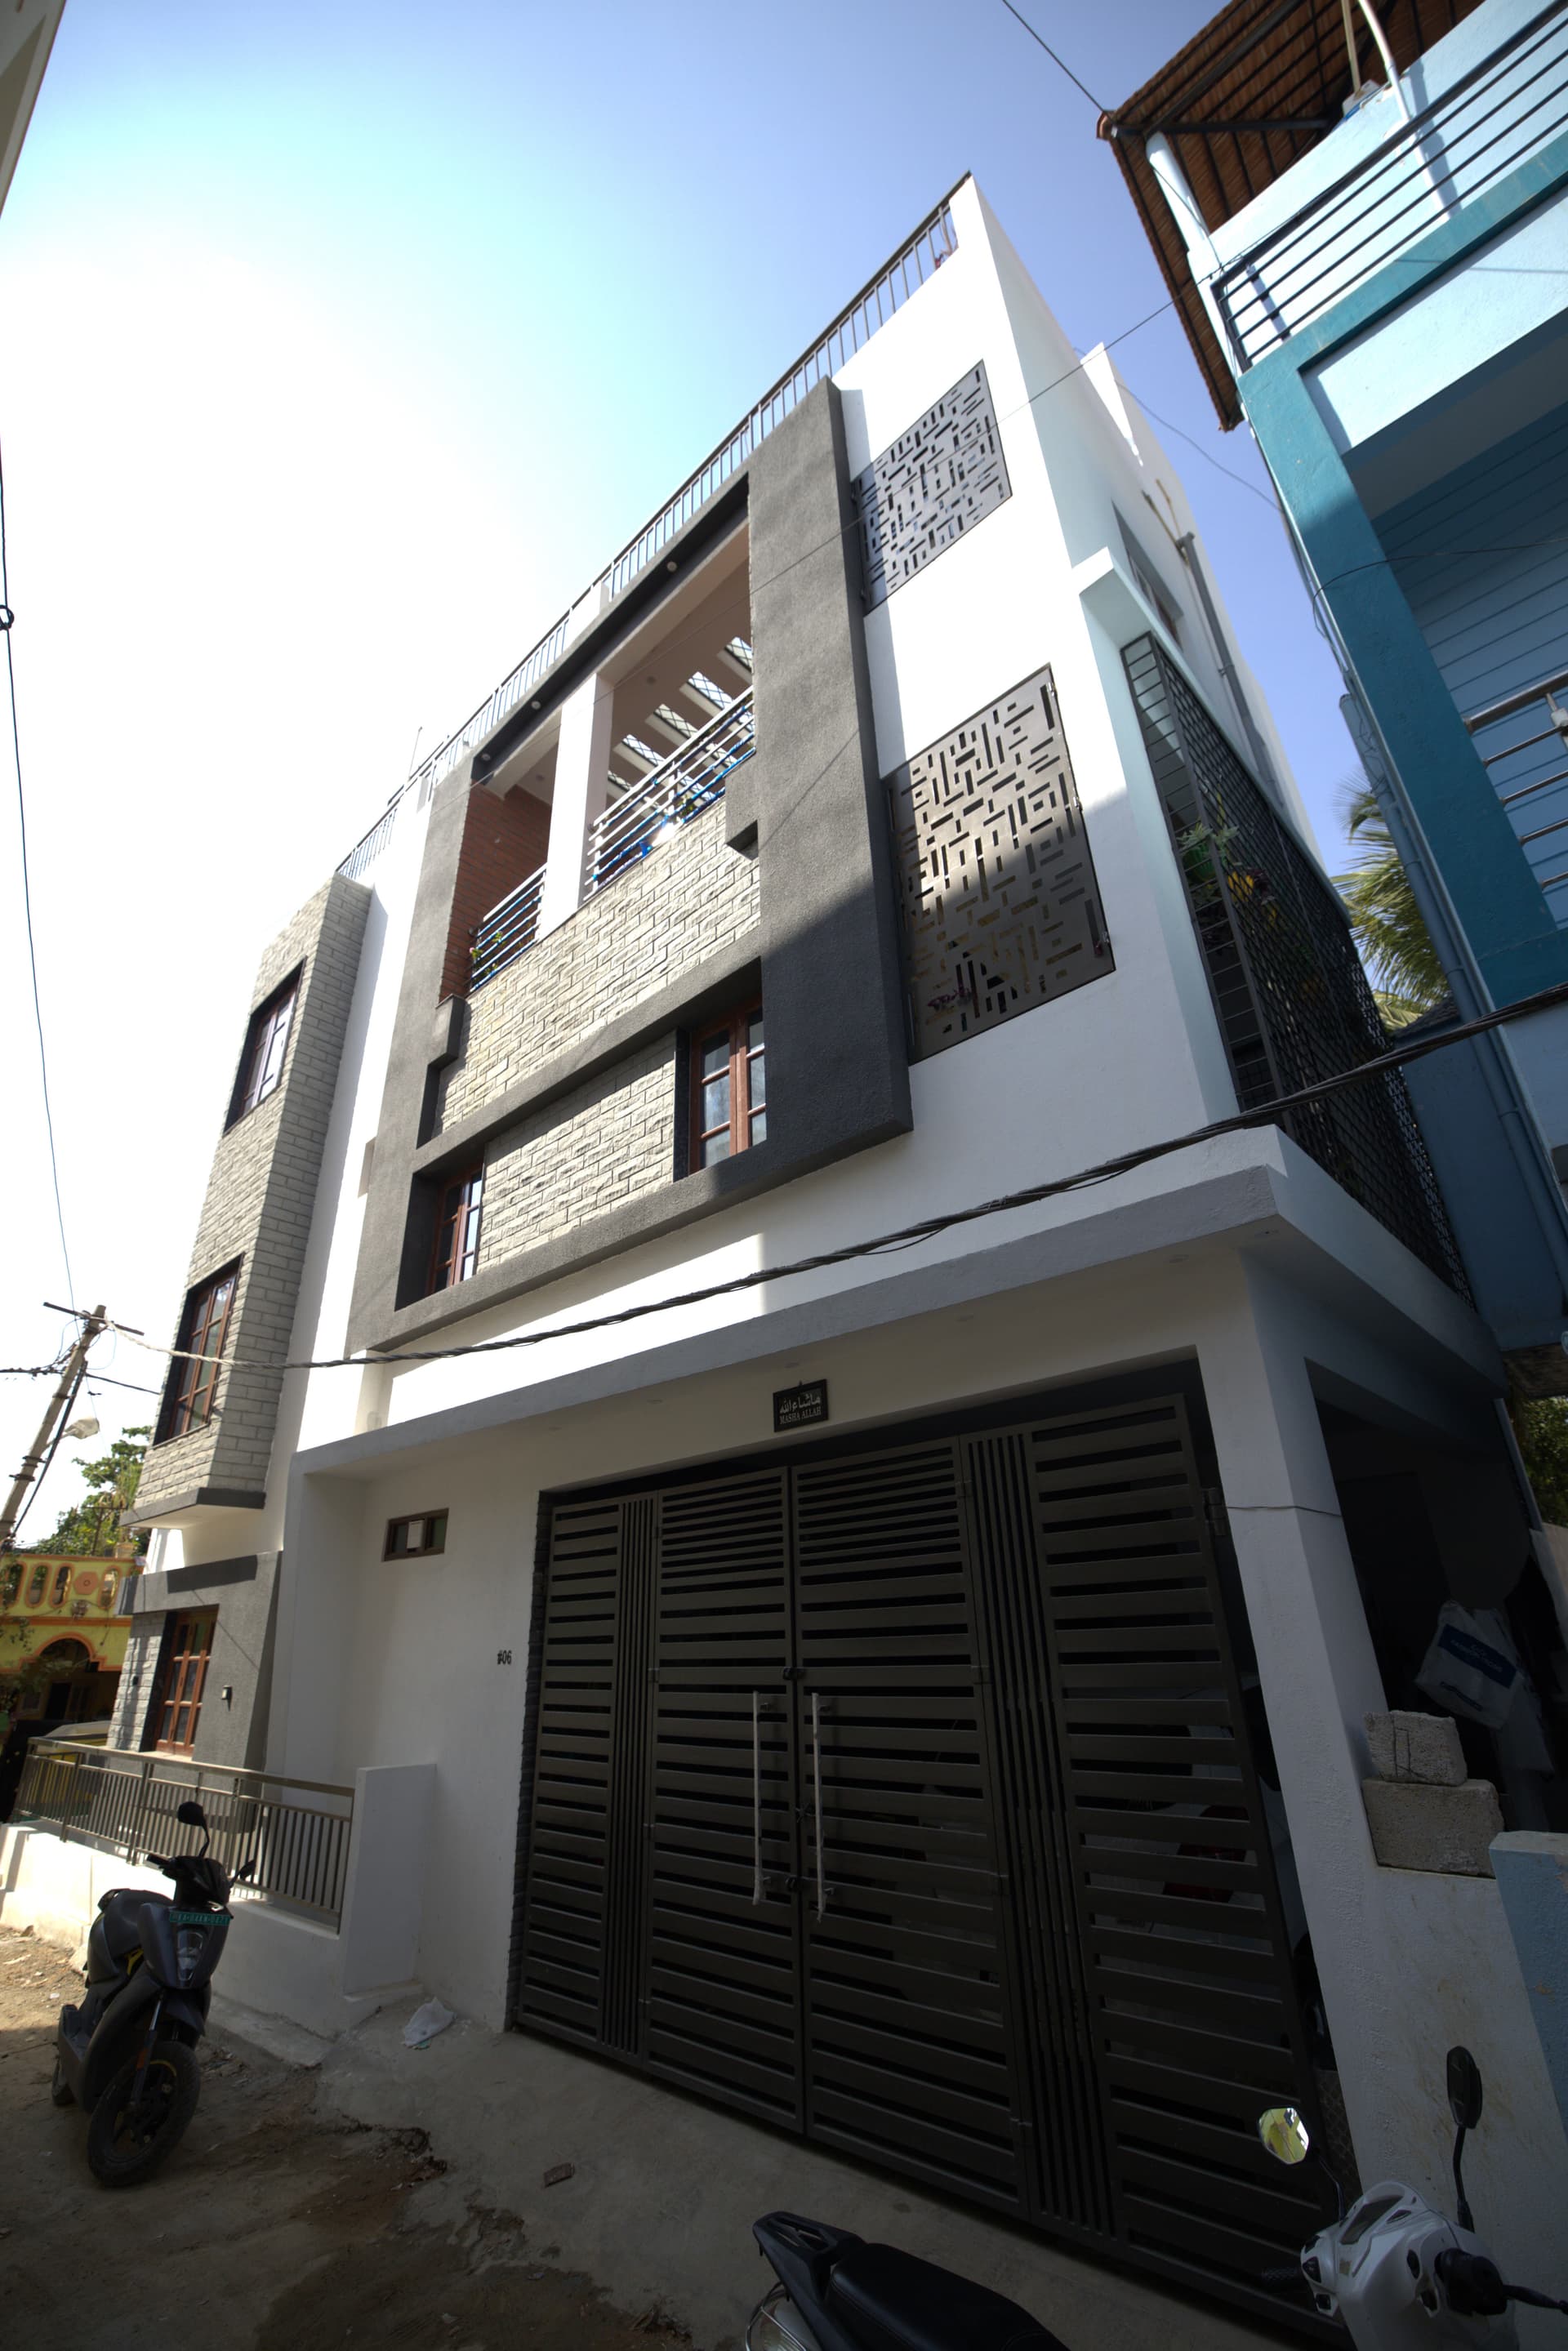
Premium Duplex + 2 Rental Units
Abhigere
- Area
- 1,650 sq ft
- Type
- Construction
- Floors
- G+2
- Plot
- 40×60 sq. ft
- Facing
- East
- Budget
- ₹1.3–1.5Cr
The Challenge
On top of the residential program, the design also had to integrate practical amenities: two car parking spaces and two bike parking spaces on the ground floor, without compromising the entrance experience or usable space for the duplex unit.
Our Approach
We designed the building from the ground up around a clear vertical zoning strategy. The ground and first floors were combined into a single duplex unit, giving it generous double-height living potential and its own dedicated ground-floor entrance.
The Outcome
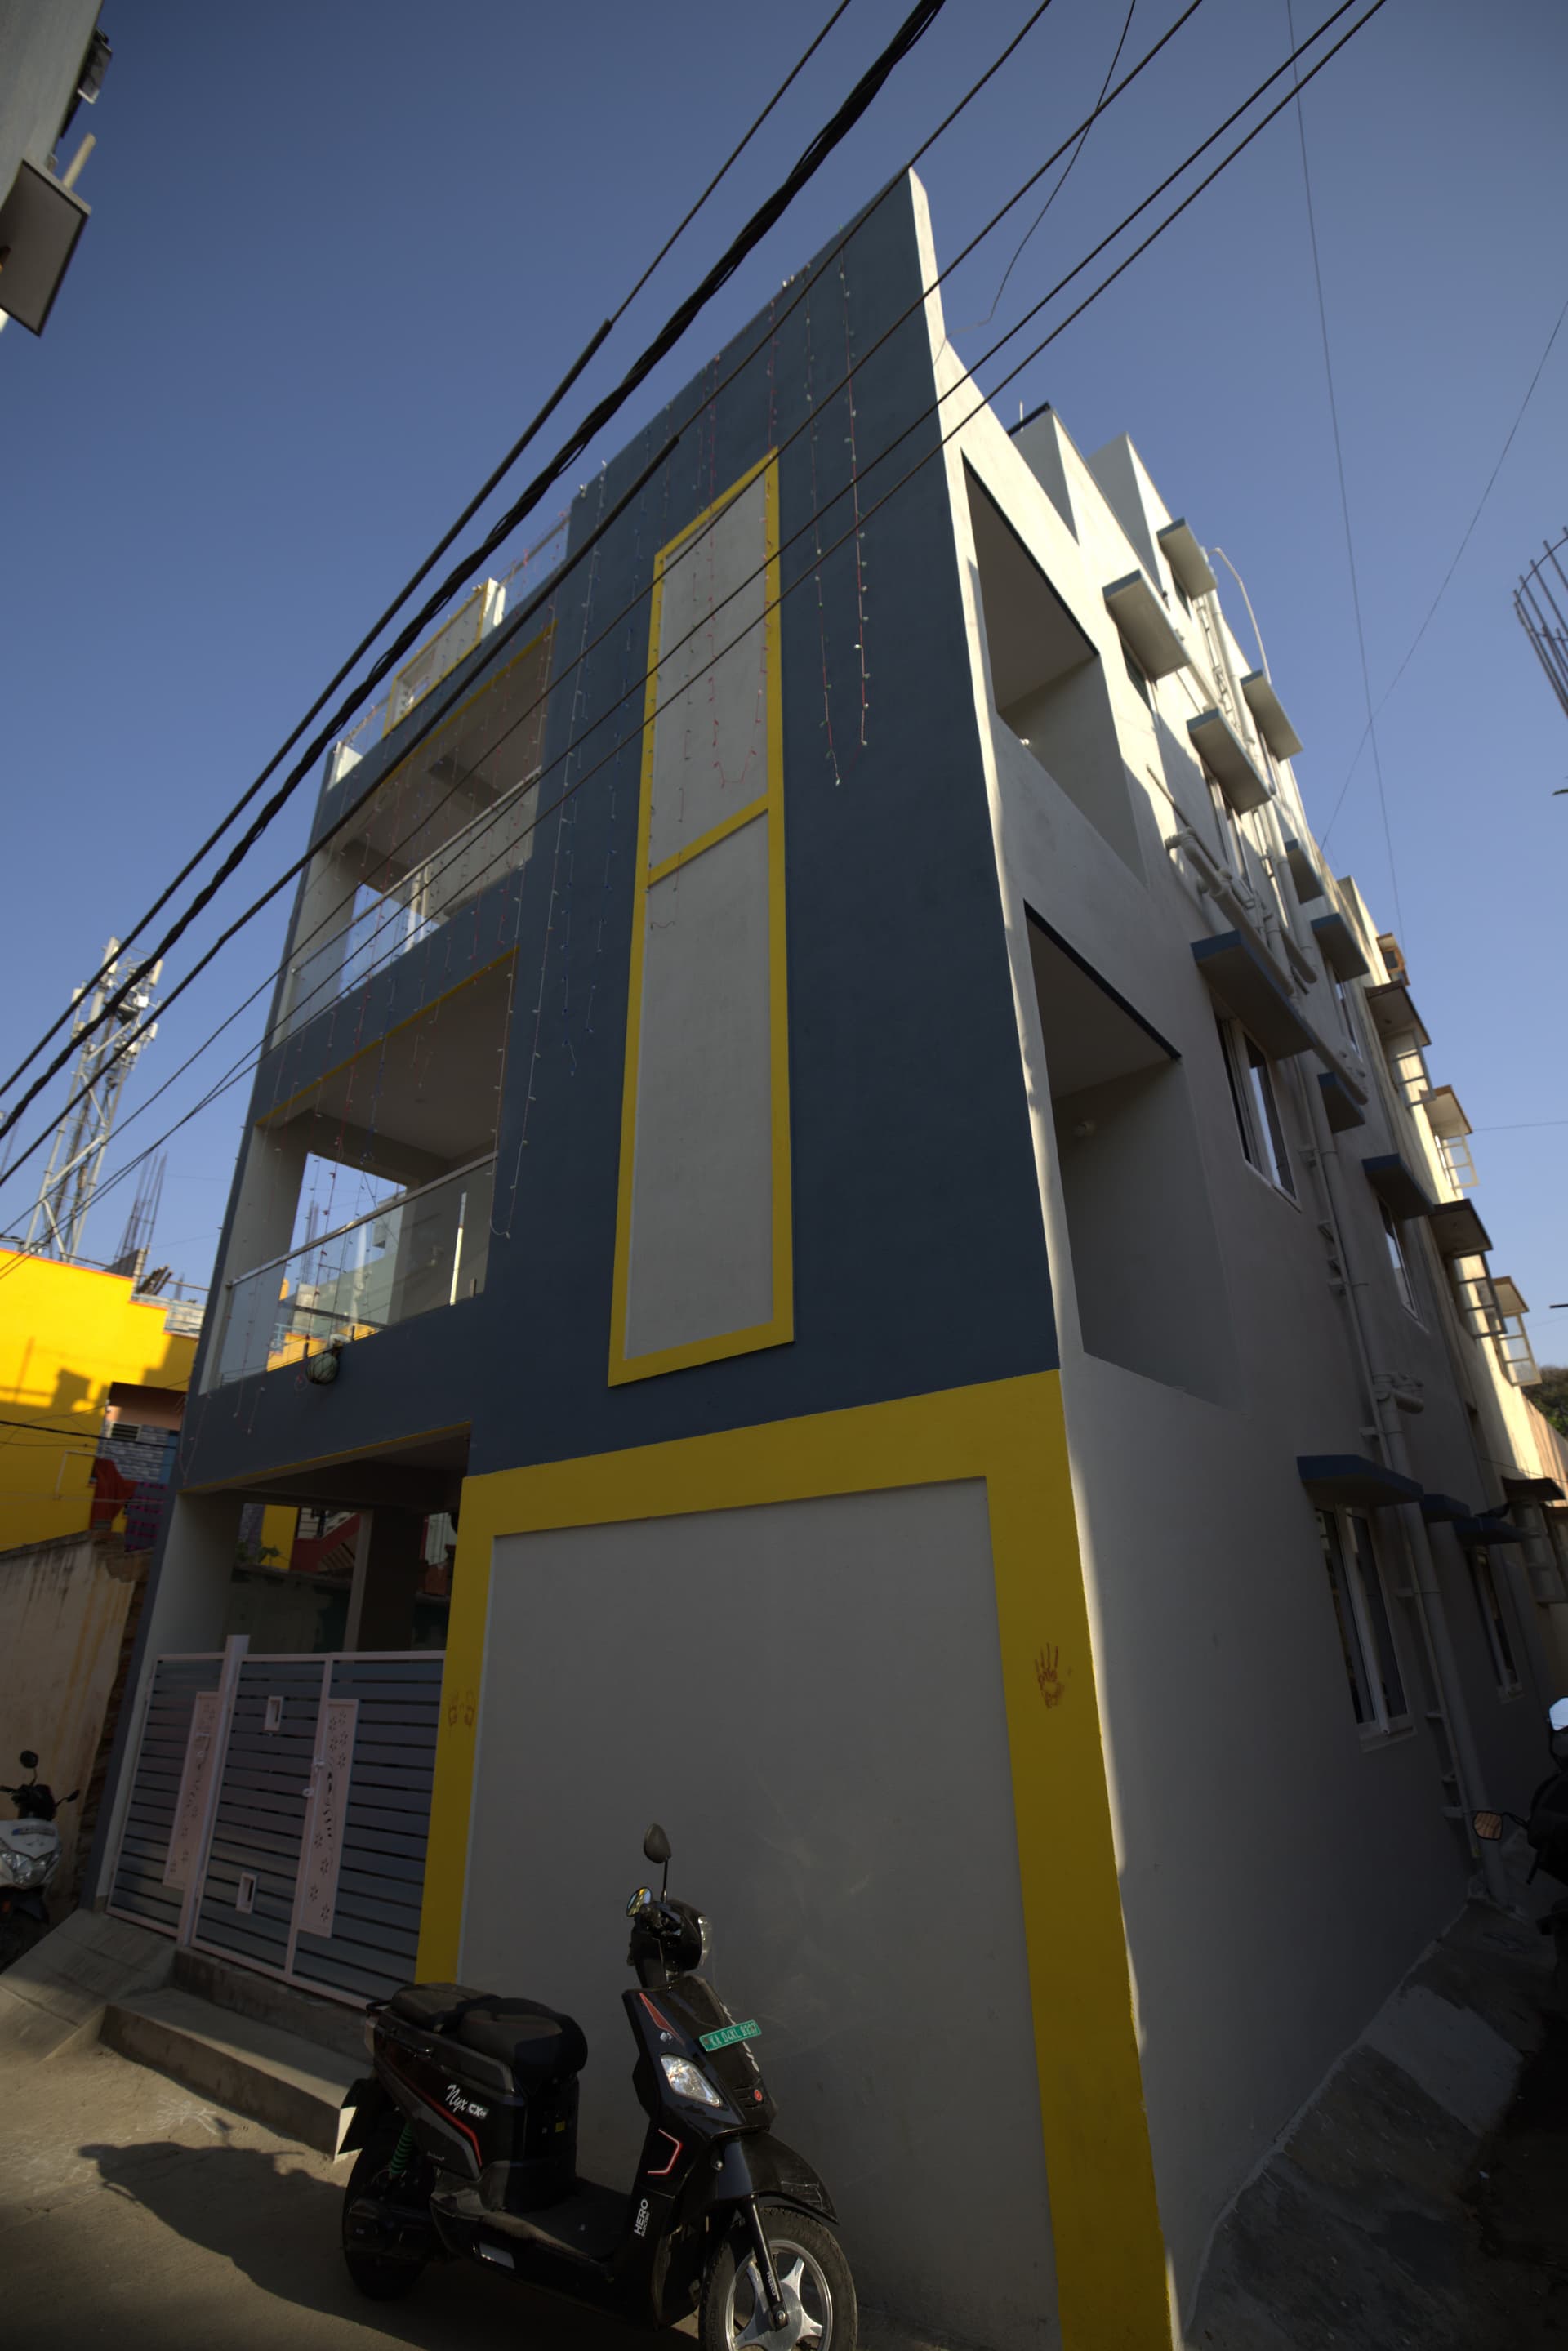
As a ground-up new construction, the project achieved an efficient, income-optimized layout with minimal compromises, resulting in a building that maximizes rentable units per square foot of land while offering tenants a genuinely private, well-designed living experience.
Project gallery
02 photographs
 01
01 02
02Film
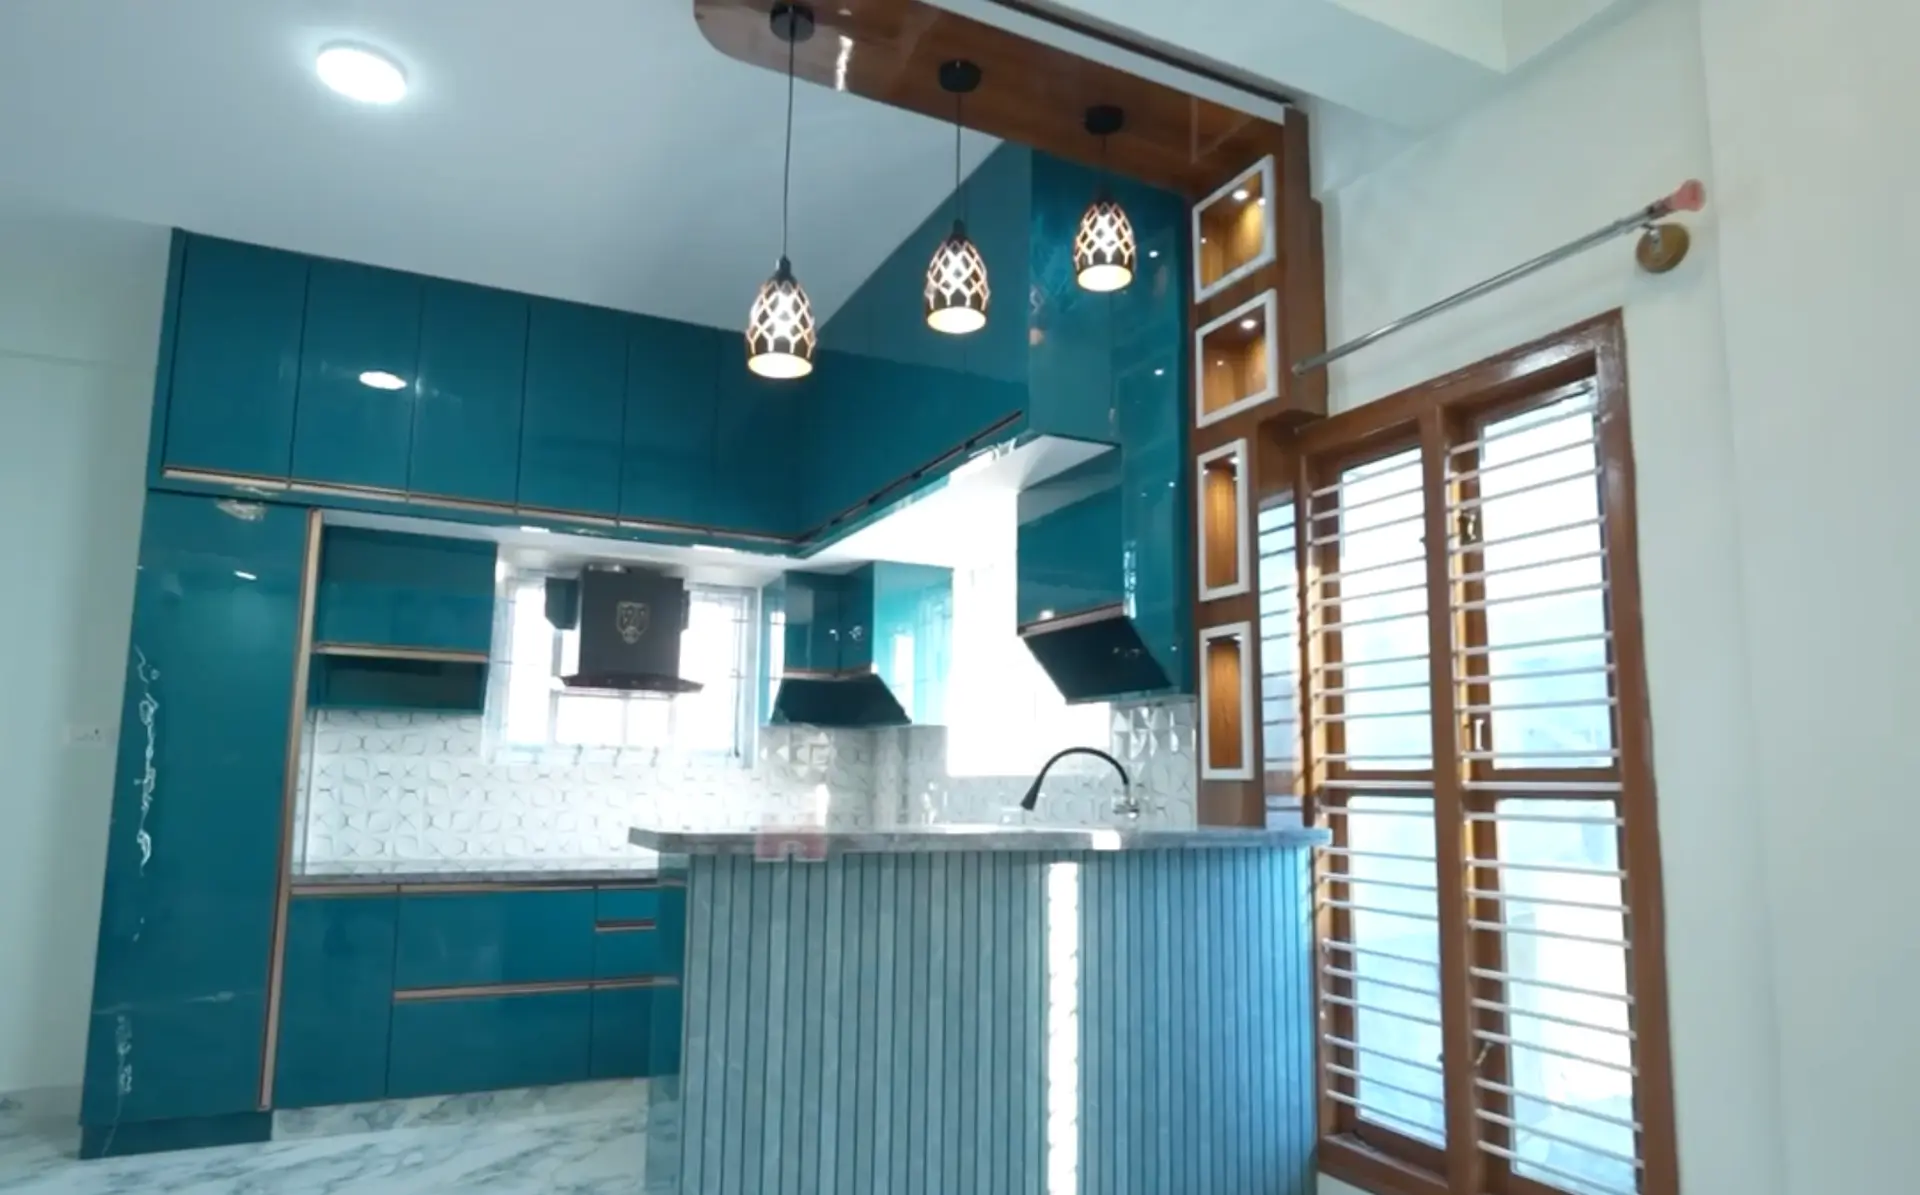
Step inside the project
A short walkthrough of the finished spaces — the light, the materials and the details that photographs alone can't capture.


Ready to build something like this?
Tell us about your vision and we'll shape a plan around it.